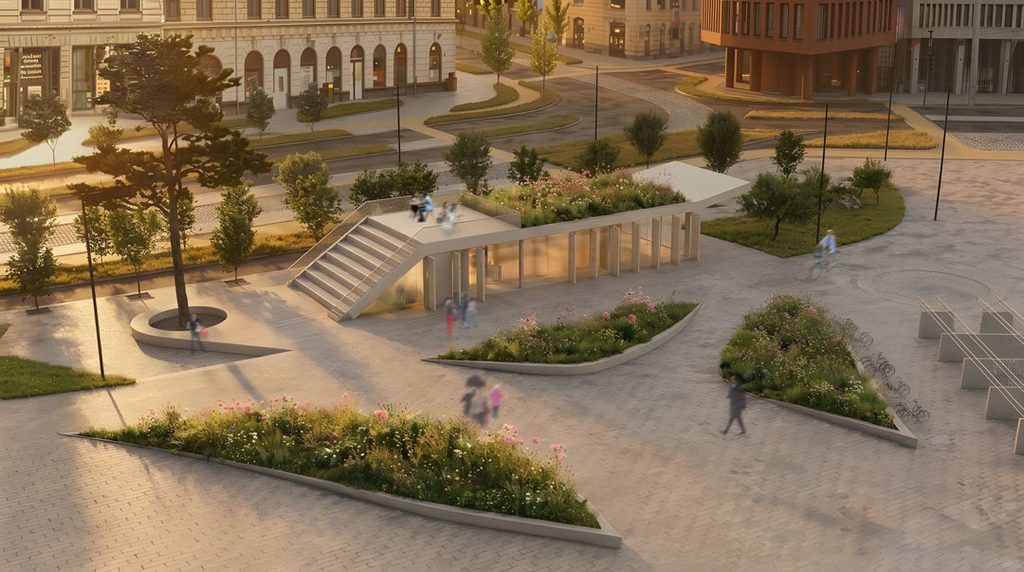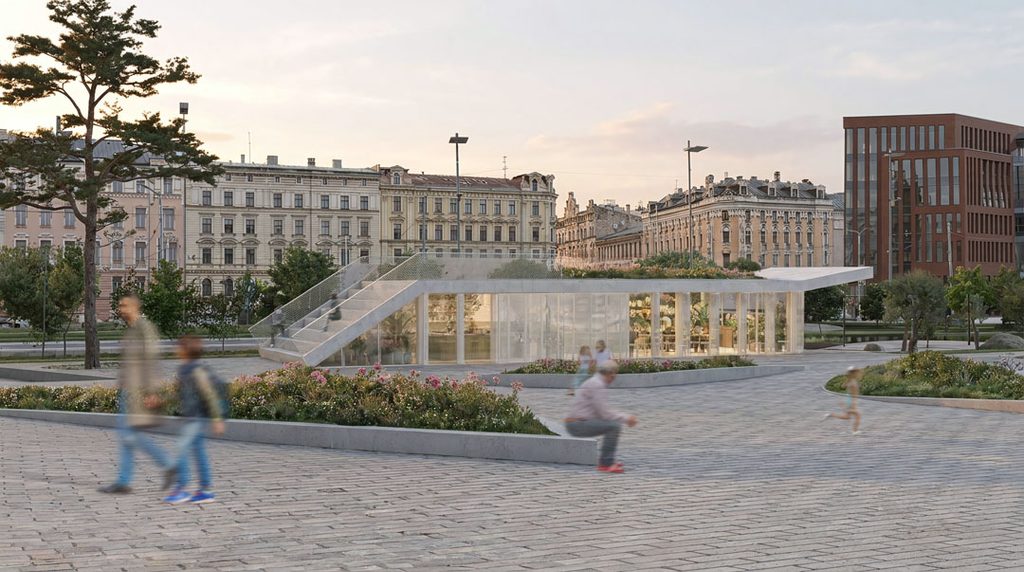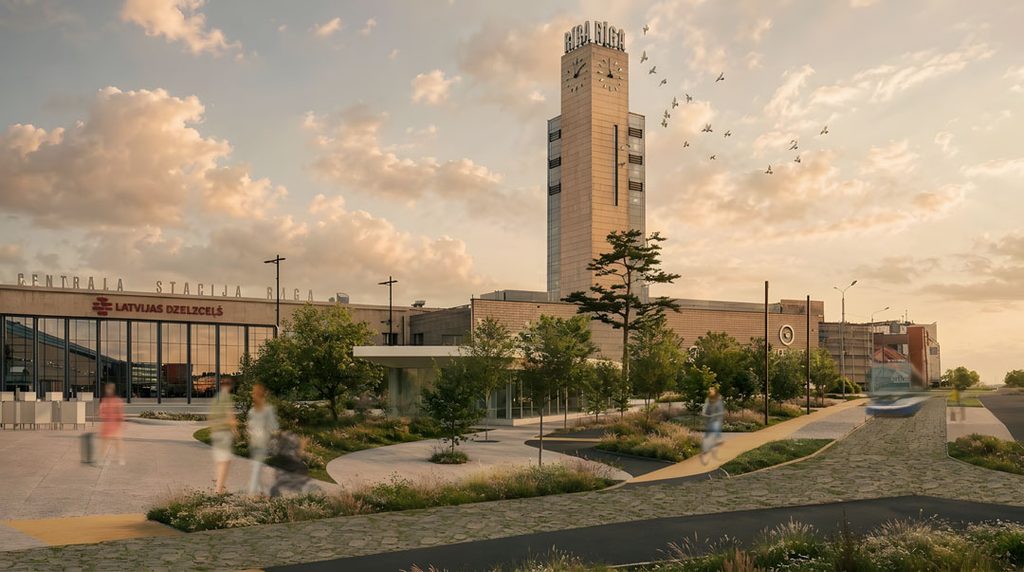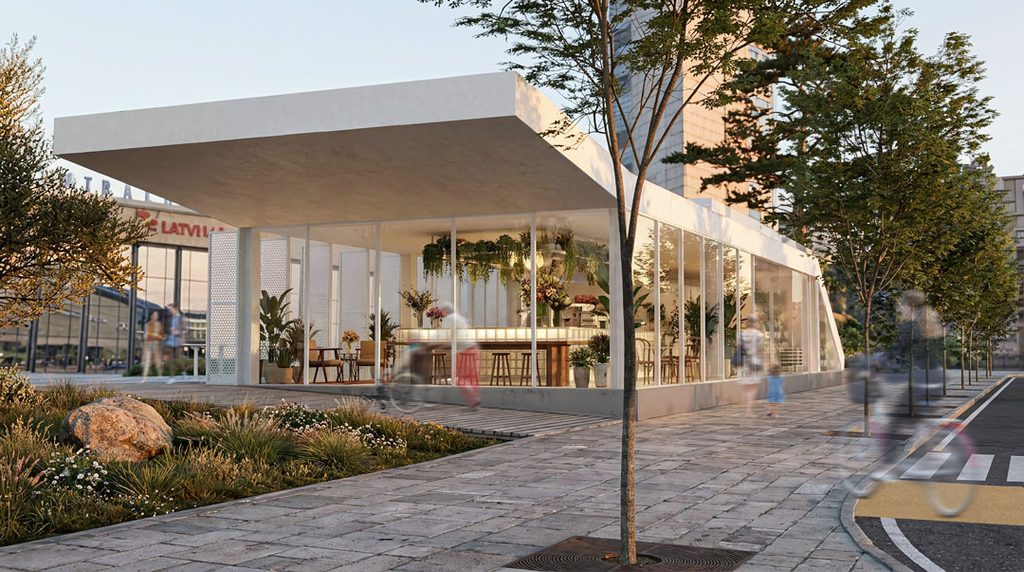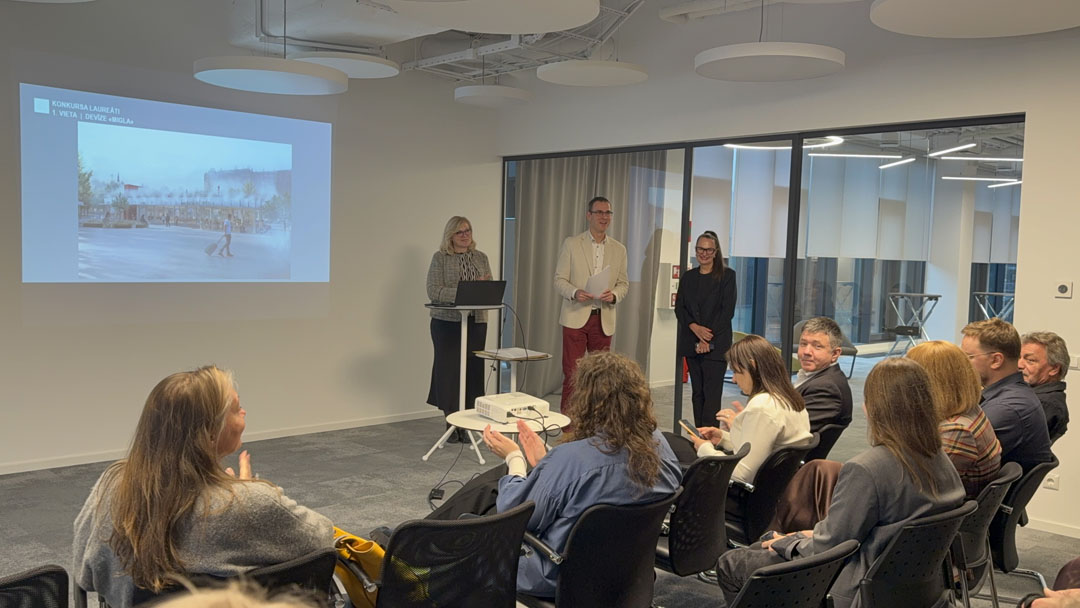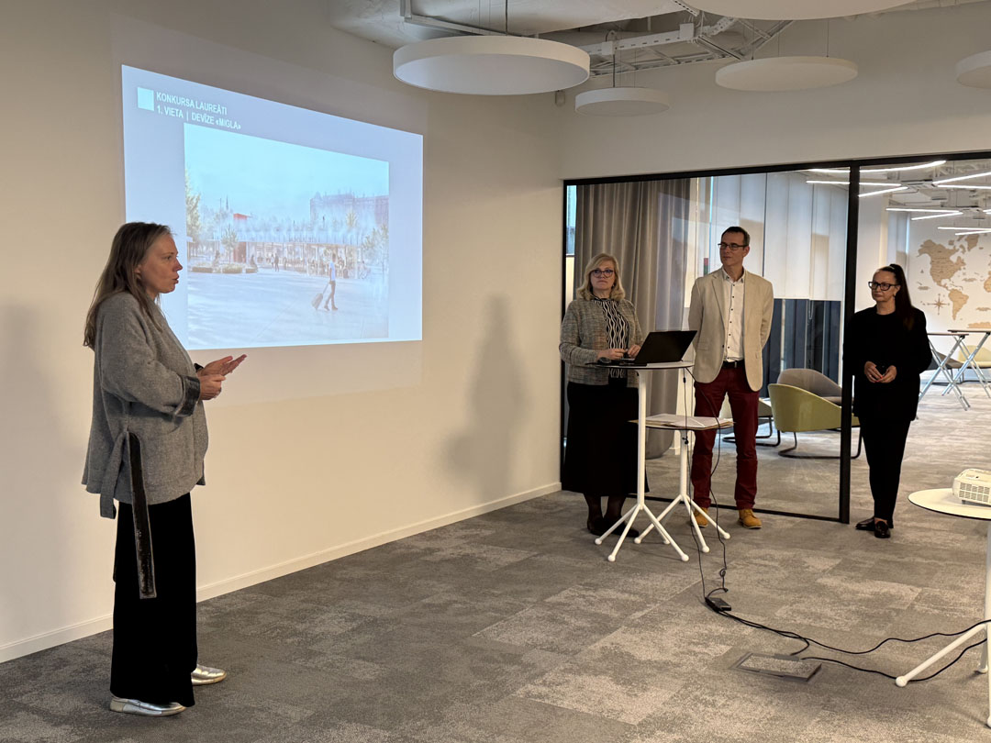
The “Migla” (“Fog”) proposal wins the design competition for the development of the Pavilion and Station Square
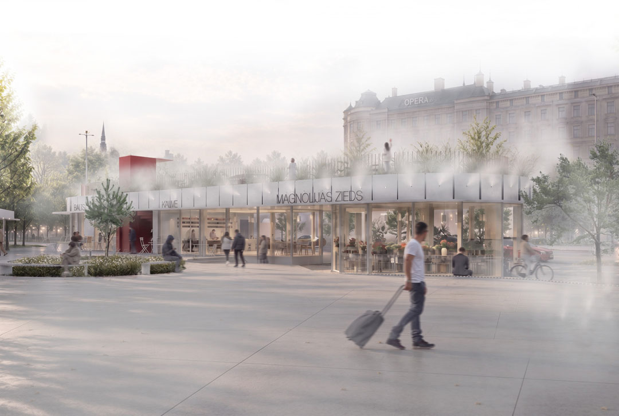
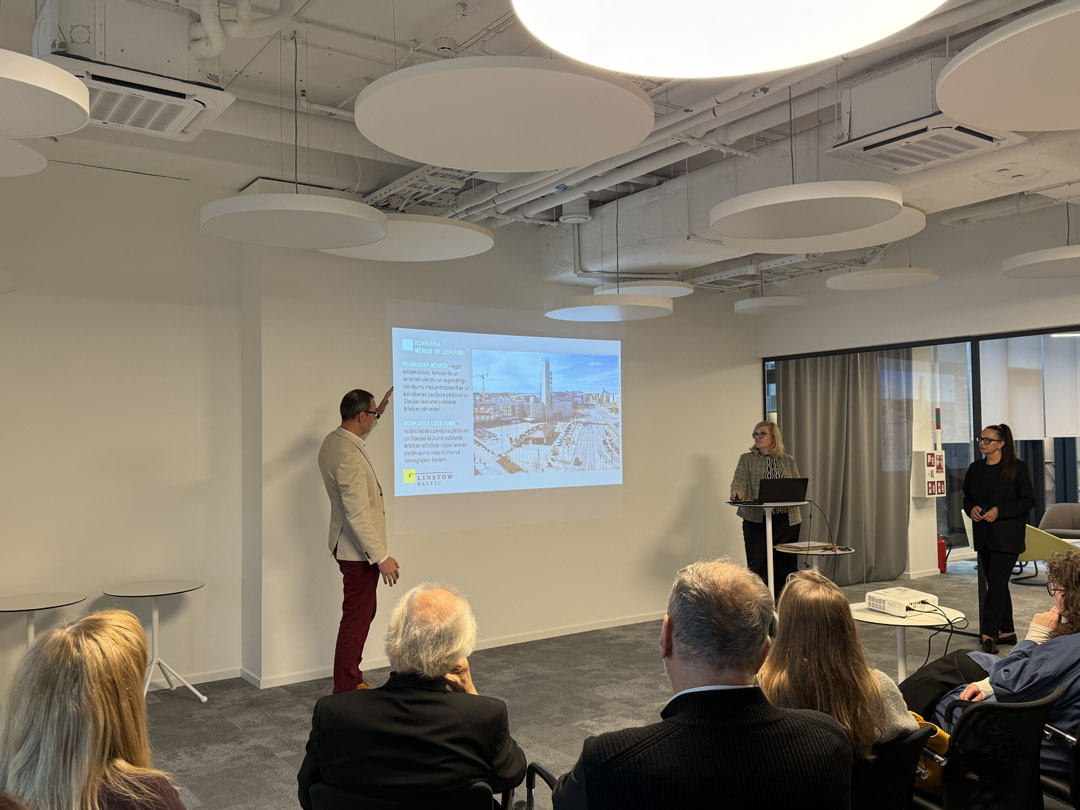
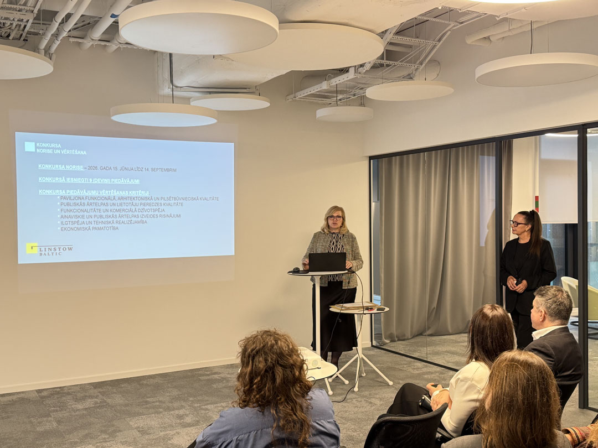
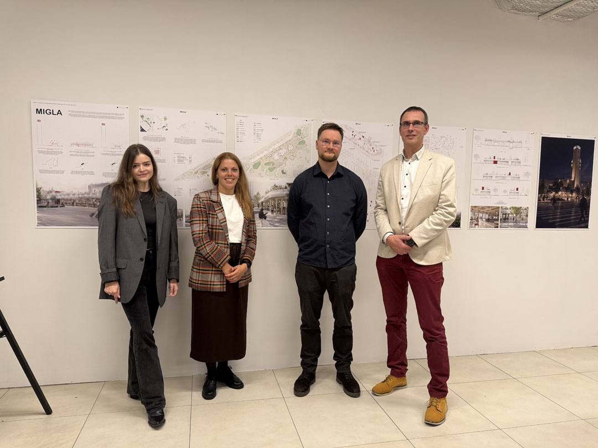
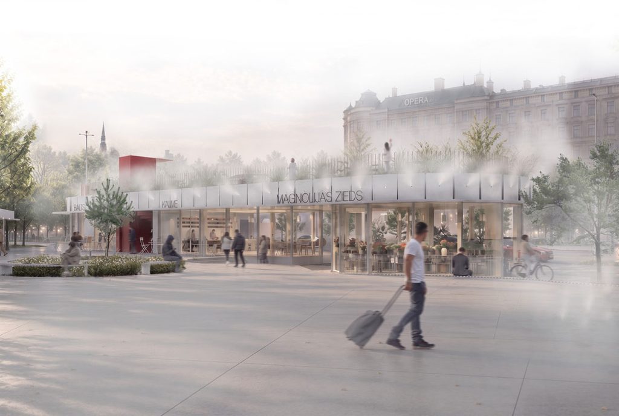
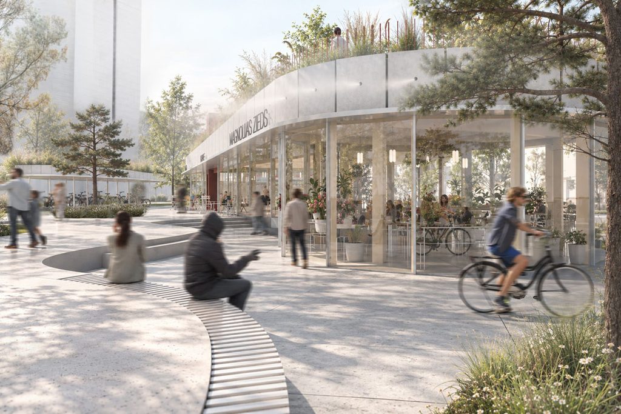
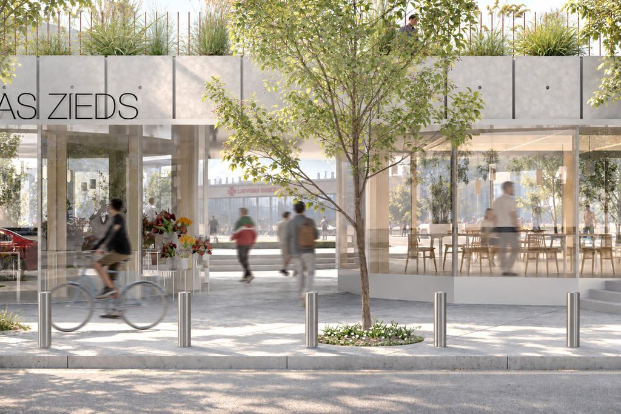
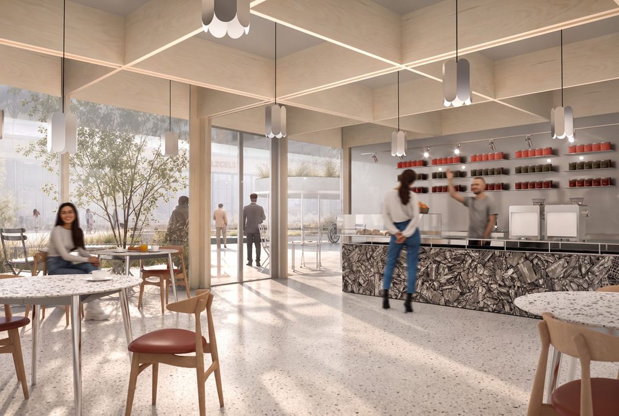
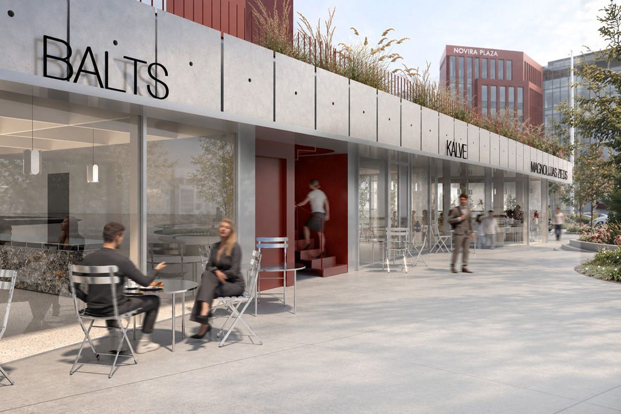
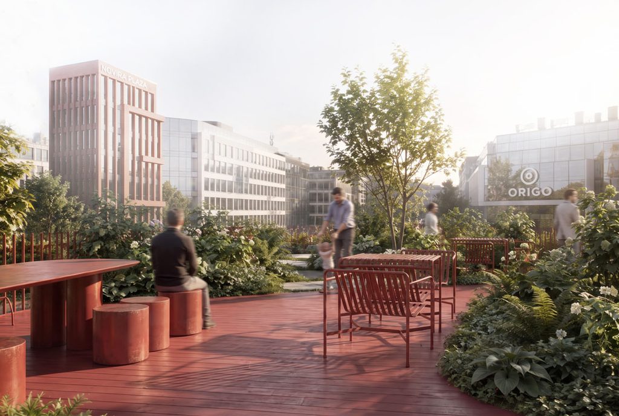
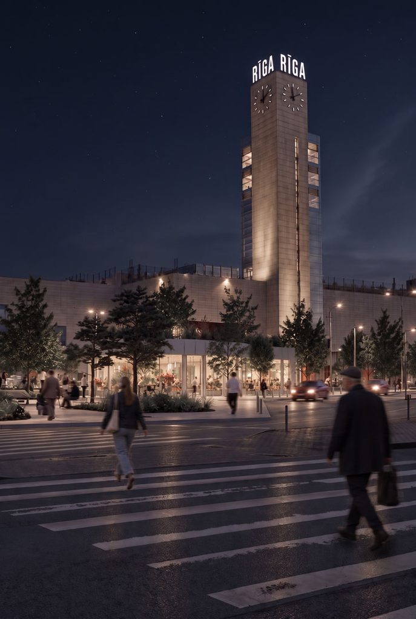
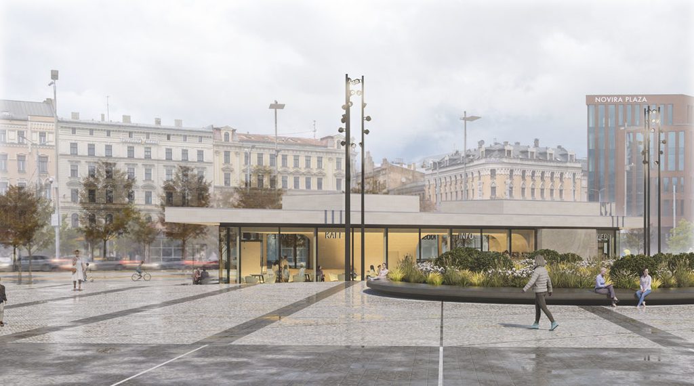
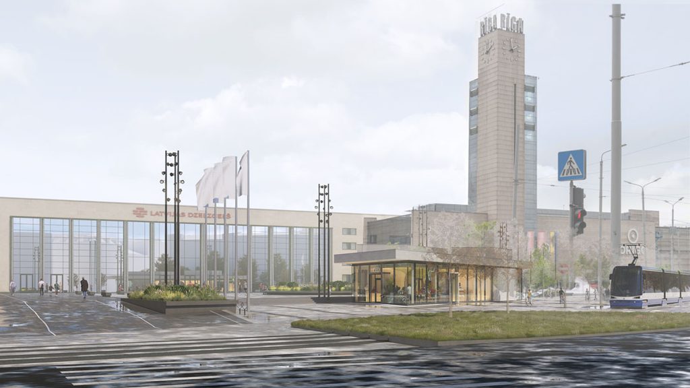
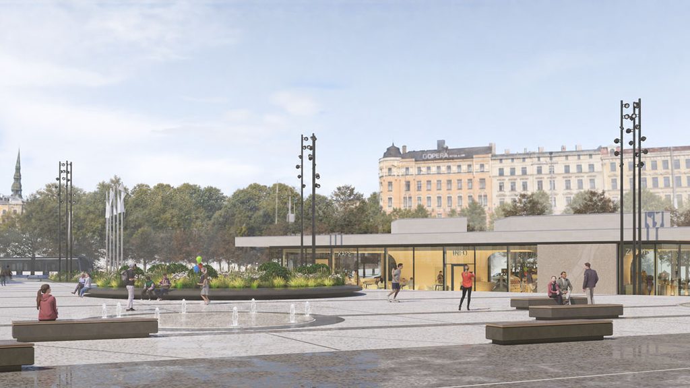
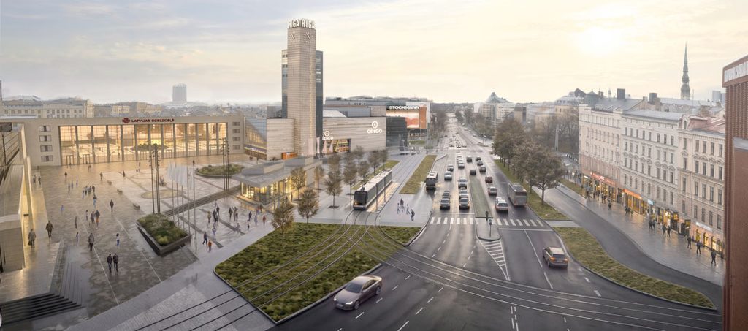
The evaluation of submissions to the open design competition “Development of the Pavilion and Station Square in Riga, at 4 Stacijas laukums and 2A 13. janvāra Street” has concluded. The jury selected the proposal submitted under the motto “Migla” (in english – “Fog”) as the winner. It was created by architectural practice NOONSOON Ltd and landscape architecture practice Nemoralis Ltd. Second place went to “Rīgas slāņi” (“Riga Layers”), designed by architectural practice Arplan Ltd. Third place was awarded to “Riga Rise”, designed by Architecture Acts, an architectural practice based in Prague, Czechia.
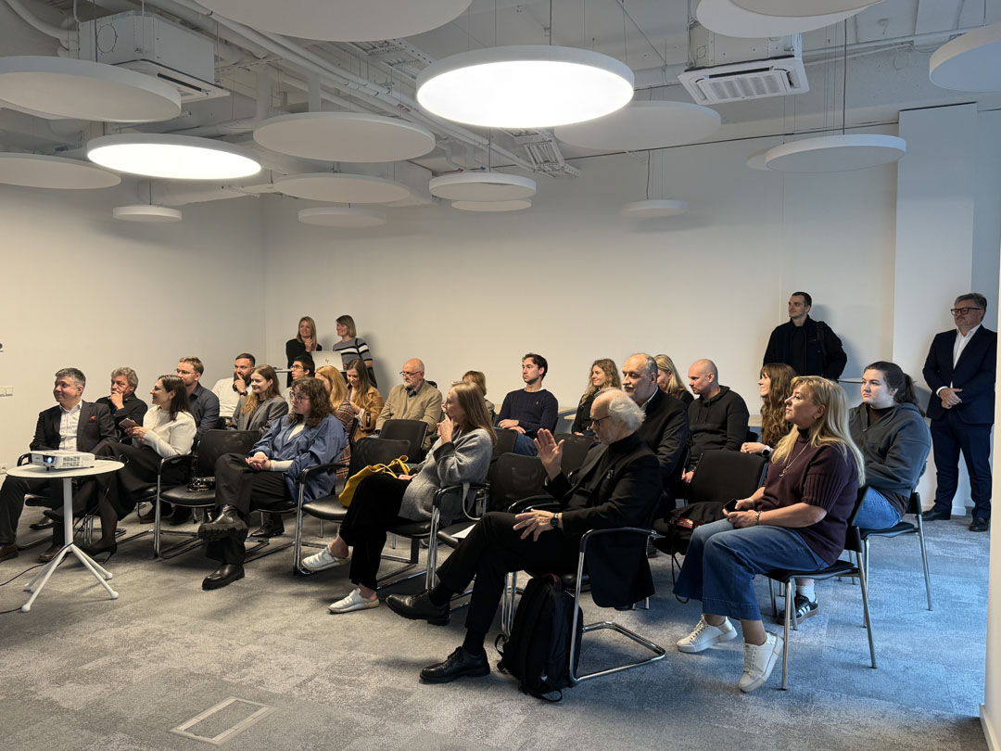
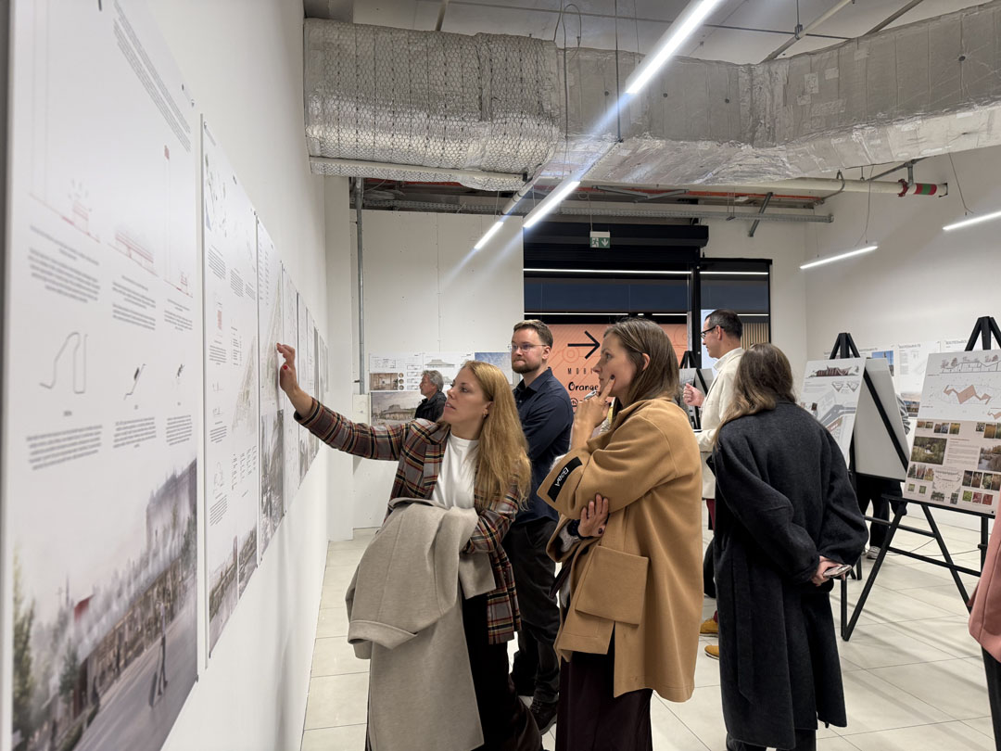
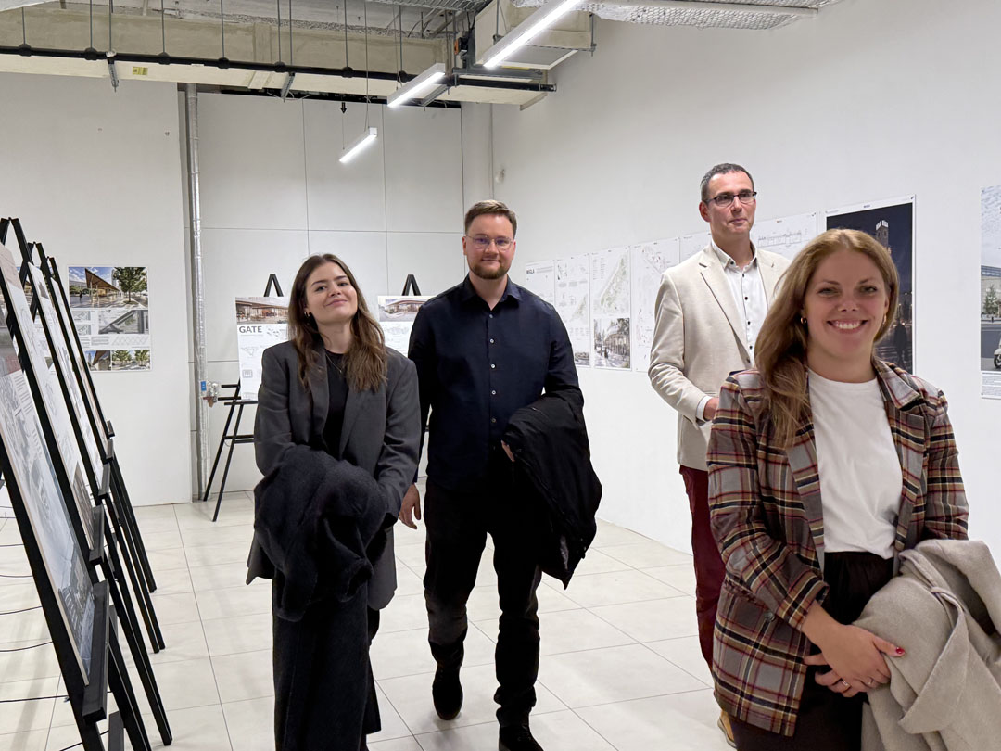
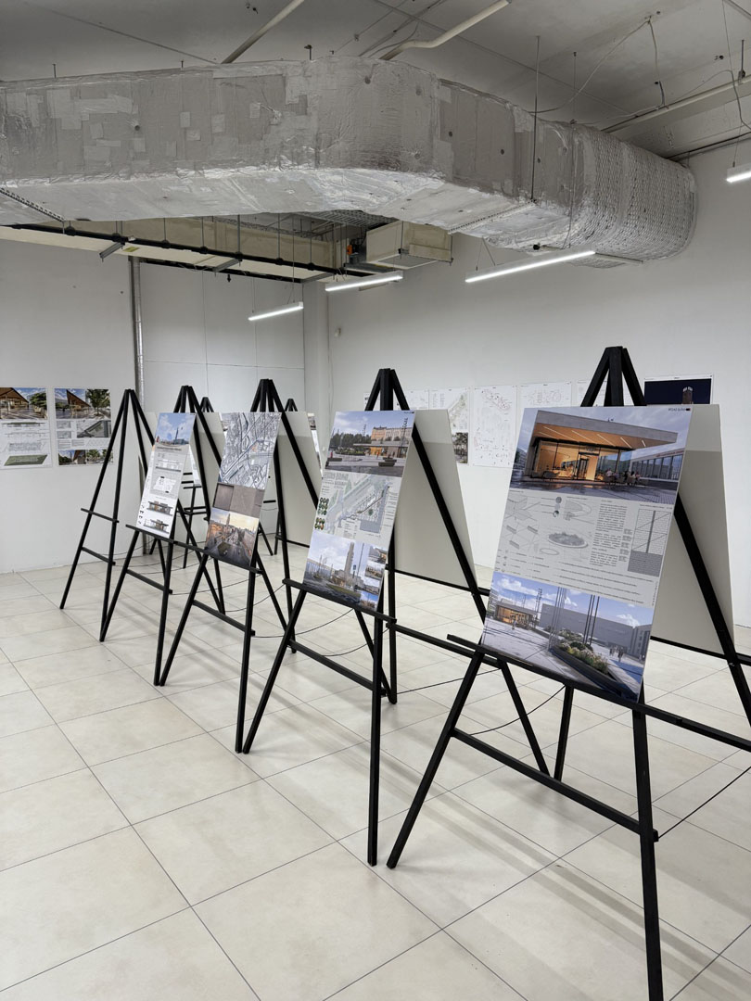
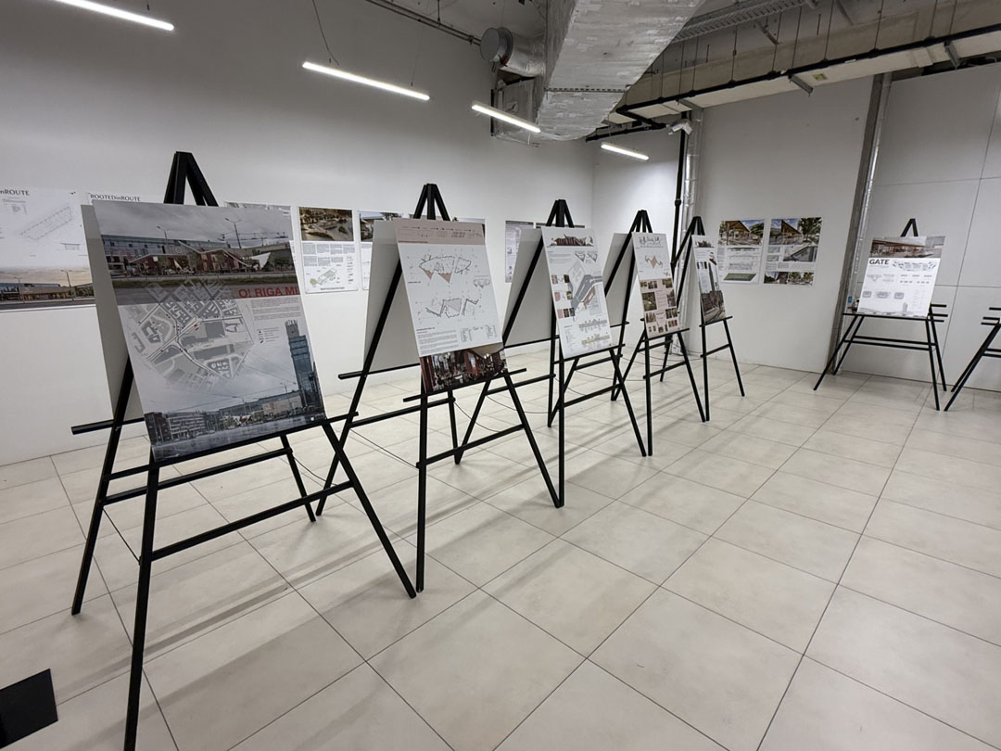
A total of nine proposals were submitted to the competition. They were evaluated by an inter-institutional jury chaired by architect Jānis Dripe. All entries submitted to the open design competition are on display on the second floor of the Origo multifunctional centre until the end of this year.
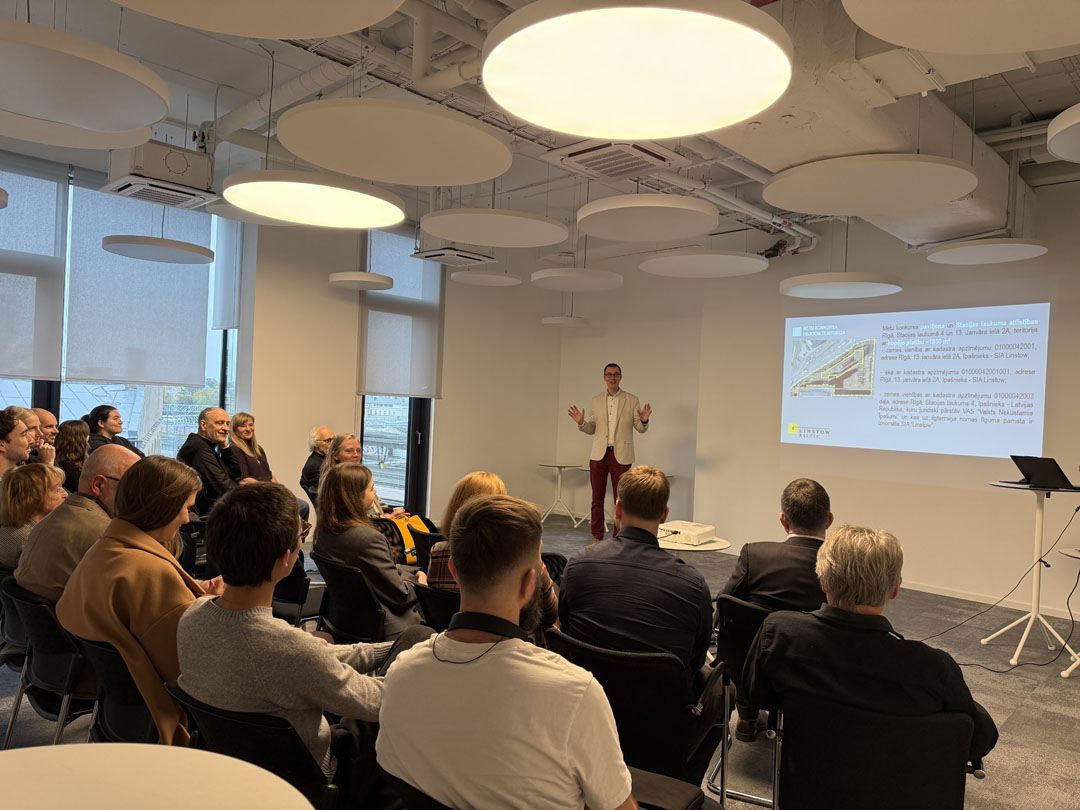
“The integrated development of Station Square and the pavilion is an important investment in the growth of the Riga Central Business District and the improvement of the urban environment. Through an open design competition and the assessment of a professional jury, we have gained a contemporary solution for improving this strategically important area. It will enable us to make full use of the pavilion’s potential and create high-quality public space that complements the area’s mobility infrastructure and business environment. The nine proposals submitted to the competition demonstrate strong professional interest in the development of this location. We thank all participants for their work and ideas,” says Andis Kublačovs, Director of Development and Sustainability at Linstow Baltic.
Dace Kalvāne, a member of the board of the Latvian Association of Architects, notes that one of the competition’s key contributions is the opportunity to assess different professional visions for a place of significance to the city: “When developing Station Square, it is important to balance the pavilion’s functionality and architectural quality with the wider needs of the urban environment. The competition entries presented different approaches to the pavilion’s reconstruction and the improvement of the public space. Thoughtful pedestrian-flow planning, high-quality landscaping, and modern, smart solutions can make this area more accessible, comfortable and attractive, while helping to create a well-organised and contemporary urban environment.”
The competition is organised by Linstow in collaboration with the Latvian Association of Architects. Its aim is to obtain an architecturally, functionally and visually coherent solution for the reconstruction of the pavilion and the improvement of the surrounding area, supporting the development of high-quality, actively used urban space in the Riga Central Business District.
The competition site is located in the heart of the Riga Central Business District, where transport, office, retail, service, banking and public infrastructure facilities are concentrated. The area designated for project implementation covers approximately 1,850 m², while the study area extends to almost 10,000 m².
The brief called for a solution that combines a commercially viable use for the pavilion with high-quality, people-friendly public space, well-planned pedestrian flows, sustainable landscaping and a distinctive architectural identity suited to the location. The jury included representatives of Linstow, the Latvian Association of Architects, the Latvian Association of Landscape Architects, Riga City Council and the National Heritage Board of Latvia. The competition winner will be invited to negotiations on the development of the construction design and author supervision. The total prize fund is €15,000.
1st place “Fog”
2nd place “Riga Layers”
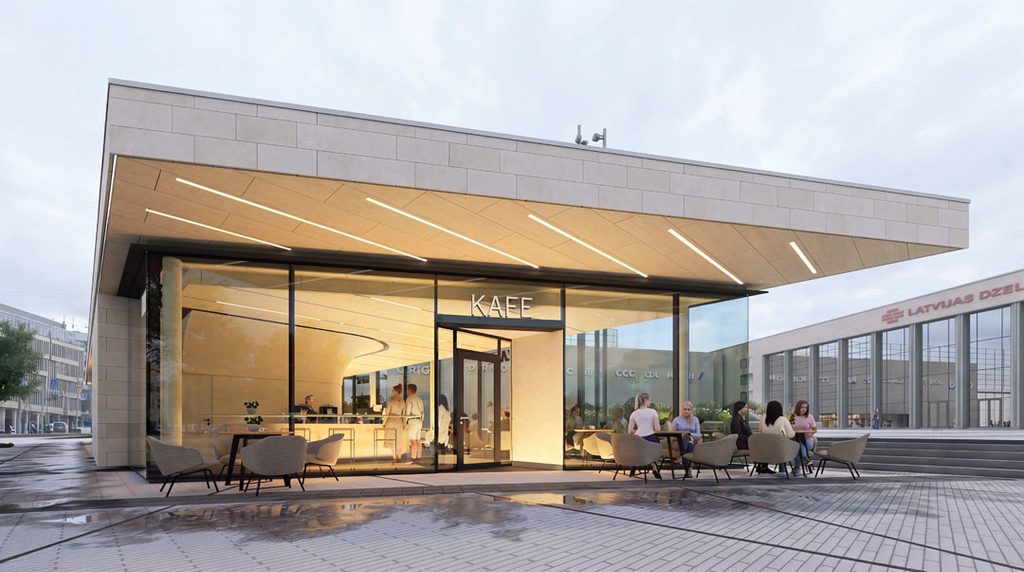
3rd place “Riga Rise”