
Nine Proposals Submitted for the Pavillion and the Station Square Development Design Competition
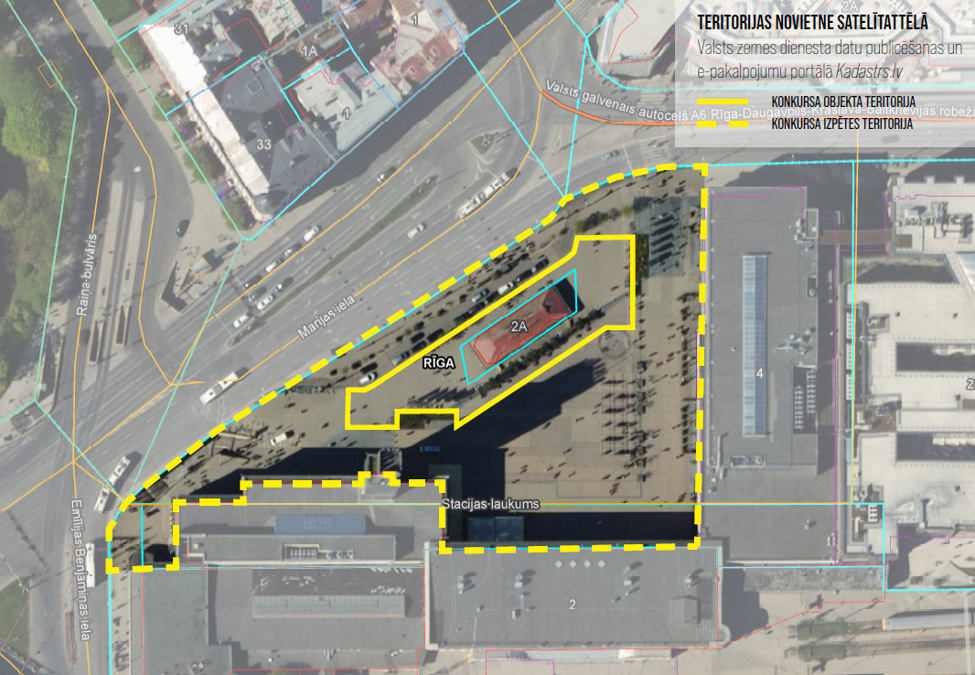
The submission period has concluded for the open design competition “Development of the Pavilion and Station Square in Riga, at 4 Station Square and 2A 13 January Street”. The competition forms part of SIA Linstow’s long-term investment in the development of the Riga Central Business District and its public realm. Organised by Linstow in cooperation with the Latvian Association of Architects, the competition aims to identify an architecturally compelling, context-sensitive and economically viable solution for revitalising the pavilion and its surrounding area, introducing a new and active function, and strengthening the role of Station Square in creating a modern, multifunctional and sustainable urban environment. Nine design proposals have been submitted and will now be evaluated by a cross-institutional jury comprising industry professionals.
“Recognising the area’s strategic importance within Riga’s urban environment, as well as the opportunities and challenges associated with Linstow’s property portfolio in the vicinity, Linstow has taken the initiative to revitalise the Station Square pavilion and its surrounding area, strengthening its role in the rapidly developing Riga Central Business District. Our aim is to create a modern, multifunctional and sustainable urban environment in which high-quality public space complements the business environment, access to services and mobility infrastructure. Given the site’s importance to the public and the wider urban landscape, we chose an open and professionally managed process, inviting architects to present their vision for its development. The nine proposals submitted demonstrate strong interest from industry professionals, and we thank all participants for the time, work and ideas they have invested,” says Andis Kublačovs, Director of Development and Sustainability at Linstow Baltic.
The competition site is in the heart of the Riga Central Business District, where major transport, office, retail, service and public infrastructure converge. As Rail Baltica infrastructure develops, the area’s strategic importance will continue to grow, supporting its transformation into a modern multimodal mobility and urban hub of Baltic significance.
The competition site is also included in the study “Development Study for 13 January Street and the Public Realm”, commissioned by the Riga City Council City Development Department. Participants were encouraged to draw on the study’s materials and recommendations when developing their proposals and considering the site within the broader urban context.
The project area covered by the design competition comprises approximately 1,850 m², while the wider study area extends to almost 10,000 m². The competition brief called for a solution combining the pavilion’s commercially viable use with a high-quality, people-friendly public space, well-considered pedestrian flows, sustainable landscaping and a distinctive architectural identity suited to the location.
Organisers Reject LAIDA’s Claims About the Competition
Throughout the design competition, the organisers responded to questions submitted in writing in accordance with the procedure set out in the competition regulations, ensuring that all prospective participants had equal access to information and clarifications.
In addition to this formal correspondence, Linstow and the Latvian Association of Architects organised an information session for architects, designers and other interested parties on 13 August. During the session, the organisers provided further context on the development of the competition regulations and brief. In response to questions from attendees, the discussion covered the competition requirements, the scope of the site, technical matters, challenges associated with the public-space solutions, potential functions of the pavilion, evaluation criteria, project implementation and the indicative budget.
Representatives of the Latvian Trade Union of Architects, Engineers and Designers (LAIDA) also attended the information session and, like all other interested parties, had the opportunity to ask questions, make proposals and receive clarifications from the organisers. The competition organisers therefore express their concern and lack of understanding regarding LAIDA’s current public criticism of the competition’s content, organisation and conduct.
“The Latvian Association of Architects highly values Linstow’s initiative to address the development of this long-underused part of Station Square. It is a site of considerable urban and public significance in the city centre, serving both as a major transport hub and an open public space. Its high-quality development is therefore in the interests of both the city and the wider public. Although organising an architectural competition for this site was not legally required, Linstow chose this format as a professional tool focused on architectural quality, inviting industry professionals to present their vision for the development of Station Square and the reconstruction of the pavilion. The competition has been conducted in accordance with professionally developed regulations, ensuring transparency, equal participation conditions and professional communication with all interested parties. LAIDA’s public claims regarding the competition do not reflect its actual content and requirements or the way in which the organisational and communication processes were conducted. Professional criticism is necessary, but it must be based on accurate information and the specific facts of the competition,” says Dace Kalvāne, Member of the Board of the Latvian Association of Architects.
Participants had from 19 June to 14 September 2026 to prepare their design proposals. The submissions will be evaluated by the competition jury, chaired by experienced architect and prominent industry figure Jānis Dripe.
Following the announcement of the jury’s decision in October, all nine competition proposals are planned to be placed on public display at the Origo shopping centre. The winner will be invited to participate in a negotiated procedure for the development of the construction design and the provision of design supervision services.
The competition has a total prize fund of EUR 15,000: EUR 7,500 for first place, EUR 5,000 for second place and EUR 2,500 for third place.